Compare bathroom remodelers near me and learn how layout, waterproofing, ventilation, materials, lighting, and finish choices shape a Seattle bathroom remodel.
A bathroom remodel should solve real problems, not simply replace old finishes. Washington Custom Painting and Remodeling works with homeowners researching bathroom remodelers near me in Seattle, WA, where moisture, ventilation, space planning, and material selection all affect the finished room. A well-planned remodel can improve storage, circulation, lighting, comfort, and everyday function without relying on unnecessary design features.
In Bellevue, WA, homeowners comparing Best Bathroom remodeling services may also be deciding whether they need a focused update or a more extensive renovation. The right scope depends on the existing bathroom, plumbing layout, electrical system, ventilation, fixtures, and condition of the walls and floor.
The most useful bathroom remodeling decisions begin with the existing space. Before choosing tile or fixtures, homeowners should identify what does not work well and determine which changes will make the room easier to use.
Understanding What the Existing Bathroom Needs
A bathroom assessment should look beyond visible finishes. Water exposure can affect areas behind walls, around tubs, near showers, and beneath flooring.
The existing plumbing layout also influences the scope of work. Moving a toilet, shower, or sink may require more extensive plumbing changes than replacing fixtures in their current locations.
Homeowners should consider:
- Available floor space
- Existing plumbing locations
- Electrical capacity
- Ventilation
- Natural and artificial lighting
- Storage needs
- Shower and tub condition
- Flooring and subfloor condition
- Wall and ceiling condition
- Accessibility and daily movement
Understanding these conditions before design decisions are finalized can reduce unnecessary changes later.
Creating a More Functional Bathroom Layout
A bathroom remodeler near me in Seattle, WA can feel cramped even when it has reasonable square footage. Poorly placed doors, oversized fixtures, limited storage, or awkward clearance can make everyday routines less comfortable.
The layout should account for how people move through the room.
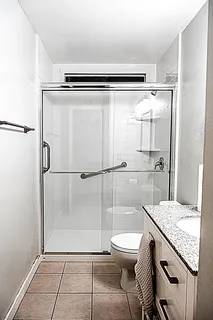
For example, a vanity should provide enough clearance for doors and drawers to open without interfering with nearby fixtures. Shower entry should also provide practical space for entering, exiting, and drying off.
A remodel may keep the current plumbing arrangement if it already supports an efficient layout. In other cases, moving fixtures can create a better use of the available space.
The decision should balance the improvement gained against the additional construction involved.
Waterproofing and Moisture Control
Water management is one of the most important technical considerations in a bathroom remodel.
Showers and tub surrounds receive repeated exposure to water. The walls, floor transitions, corners, and penetrations around plumbing fixtures need appropriate protection.
Waterproofing should work as part of the complete shower assembly rather than as a surface treatment added at the end.
Ventilation also matters. Bathrooms generate significant moisture during showers, and poor ventilation can contribute to lingering humidity and moisture-related deterioration.
A properly sized ventilation system and an effective exhaust path can help manage indoor moisture.
Bathroom Remodelers Near Me Should Evaluate More Than Appearance
Homeowners searching for bathroom remodelers near me should consider how a contractor approaches the entire room, not just the visible finishes.
A professional remodeling assessment should account for the condition behind the finished surfaces, plumbing connections, electrical requirements, ventilation, waterproofing, and structural conditions where relevant.
This approach helps separate cosmetic improvements from problems that require more substantial work.
A new tile installation, for example, cannot correct a damaged subfloor or an unresolved moisture problem underneath it.
Selecting Fixtures for Daily Use
Fixtures influence both comfort and available space.
A vanity should provide adequate counter space and storage without overwhelming the room. Toilet dimensions can affect circulation, particularly in smaller bathrooms.
Shower fixtures should also match the way the bathroom is used. A handheld showerhead may provide additional flexibility, while a recessed niche can provide storage without taking up floor space.
Fixture finishes should coordinate with the rest of the room, but appearance should not be the only consideration. Cleaning requirements, durability, replacement availability, and compatibility with the existing plumbing also matter.
Choosing Flooring and Wall Materials
Bathroom materials need to handle moisture and regular cleaning.
Porcelain and ceramic tile are common choices because they offer a wide range of sizes, patterns, and finishes. However, the specific material and installation method should suit the area where it will be used.
Flooring also requires attention to traction. A highly polished surface may create a different experience from a textured or matte finish.
Large-format tile can create fewer grout lines, while smaller tile may offer more flexibility around slopes and drainage areas.
The best selection depends on the room’s dimensions, design goals, maintenance expectations, and installation conditions.
Storage Should Be Designed Into the Remodel
Storage often becomes an afterthought, even though bathrooms contain many everyday items.
Cabinet drawers can hold smaller personal-care products, while taller storage can accommodate towels and larger supplies.
Wall-mounted storage may help preserve floor space in a compact bathroom. Shower niches can also reduce clutter around the tub or shower.
Before finalizing the cabinetry, homeowners should consider what they currently store in the bathroom and what they expect to store after remodeling.
A beautiful vanity with insufficient storage can quickly become frustrating.
Lighting Can Change the Function of the Room
Best Bathroom remodeling services in Bellevue, WA lighting needs to support several different activities.
General lighting provides overall visibility, while task lighting near the vanity can make grooming and other detailed tasks easier.
A mirror can also influence lighting performance. Fixtures positioned without considering the mirror may create unwanted shadows across the face.
Where possible, natural light can add another layer of comfort. Window placement, privacy, and ventilation should all be considered together when changing or adding openings.
Comparing Different Remodeling Scopes
Not every bathroom requires the same level of construction.
| Remodeling Scope | Typical Focus | Suitable When |
| Cosmetic Update | Paint, fixtures, hardware, accessories | Layout and structure work well |
| Partial Remodel | Vanity, flooring, shower, or selected areas | Specific problems need attention |
| Full Remodel | Layout, plumbing, surfaces, fixtures | Major improvements are needed |
| Structural Renovation | Walls, framing, systems, and finishes | Existing conditions require extensive work |
The appropriate scope should reflect the bathroom’s actual condition rather than the desire to make the project larger.
Common Bathroom Remodeling Mistakes
Choosing materials before confirming measurements can create problems with cabinets, fixtures, doors, and clearances.
Another common issue involves overlooking ventilation. A bathroom may look finished while still having a moisture-control problem.
Homeowners may also focus heavily on tile and overlook plumbing access, electrical needs, or waterproofing details.
Selecting fixtures without confirming rough-in dimensions can create additional complications during installation.
Finally, trying to fit too many features into a small bathroom can reduce usable space. Good design often depends on restraint and careful proportions.
Building a Bathroom That Holds Up Over Time
Durability starts with the systems beneath the visible finishes.
Waterproofing, plumbing connections, ventilation, electrical work, substrate preparation, and proper installation all contribute to long-term performance.
Homeowners should also consider future maintenance when choosing materials and fixtures. Easy-to-clean surfaces, accessible shutoff valves, quality hardware, and practical storage can make the room easier to maintain.
A bathroom should look good when the project ends, but it should also continue to work well after years of daily use.
Conclusion
Choosing Bathroom remodeling services should involve more than comparing finished bathroom photos or fixture selections. A sound remodeling plan considers layout, plumbing, waterproofing, ventilation, electrical needs, storage, lighting, materials, and the way the household uses the space.
For homeowners in Seattle and Bellevue, Washington Custom Painting and Remodeling can approach bathroom remodeling around the existing home and the practical requirements of the finished room. Careful planning helps create a bathroom that feels comfortable, functions efficiently, and remains useful long after the renovation is complete.
FAQ
How do I know whether my bathroom needs a full remodel?
Look at the condition of the plumbing, flooring, walls, shower or tub, electrical system, ventilation, and layout. If several areas need significant work, a full remodel may make more sense than addressing individual surfaces.
What should I prioritize in a bathroom remodel?
Start with function and moisture management. Layout, waterproofing, ventilation, plumbing, storage, lighting, and durable materials should receive attention before decorative details.
Is it necessary to move plumbing during a bathroom remodel?
Not always. Keeping fixtures in their existing locations can simplify the project when the current layout works well. Moving plumbing may make sense when the existing arrangement creates major functional problems.
What type of flooring works well in bathrooms?
Moisture-resistant materials such as properly installed ceramic or porcelain tile are common choices. Surface texture and traction should also be considered, particularly in areas that regularly become wet.
How can I make a small bathroom feel more spacious?
Use a practical layout, avoid oversized fixtures, provide adequate lighting, and incorporate storage that uses vertical or otherwise underused space. A consistent material palette can also reduce visual clutter.