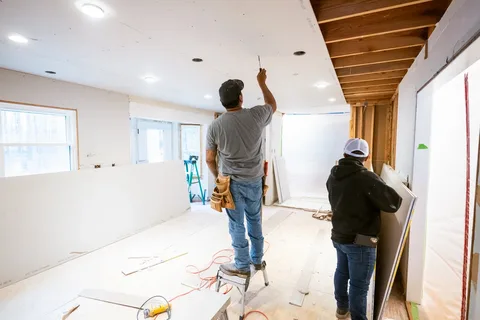
Removing cabinets and opening walls can feel like the moment a renovation finally begins. In reality, some of the most expensive mistakes are already decided before the first demolition tool comes out. For Seattle homeowners planning Remodeling, the safer starting point is to understand the house, confirm permit needs, settle major layout decisions, and identify where older construction may create uncertainty. Washington Custom Painting and Remodeling views pre-construction planning as part of the build itself, not paperwork that can be figured out later.
Seattle makes that preparation especially valuable. The city contains homes from many construction eras, including Craftsman houses, mid-century properties, older cottages, additions built decades apart, and newer townhomes. Existing framing, plumbing, wiring, ventilation, insulation, and previous repairs can vary significantly even between neighboring houses. A beautiful design still has to work with those conditions.
Know What Changes Before Choosing What Goes In
Good Interior Remodeling starts with function. Before selecting tile or cabinet colors, homeowners should decide which problems the project is expected to solve. Poor storage, awkward circulation, insufficient lighting, limited counter space, an undersized shower, or a closed-off floor plan each leads to a different construction scope.
In Seattle, we’ve noticed that most homeowners arrive with a strong idea of how they want the finished room to look but fewer have mapped which walls, fixtures, appliances, doors, and mechanical systems must move to create that result. Those movement decisions often affect cost more than the finish selections.
Consider a kitchen island. Adding one may sound like a cabinetry decision, yet the plan can involve floor clearances, electrical power, lighting, appliance doors, seating space, and traffic through the room. Moving a sink adds plumbing questions. Relocating a range may introduce ventilation, gas, or electrical work.
Bathrooms have similar dependencies. Bathroom remodeling in Seattle, WA may involve waterproofing membranes, shower slope, drain position, exhaust ventilation, plumbing valves, electrical protection, wall backing, tile thickness, and fixture clearances before decorative materials are installed.
A project should therefore be described in construction terms as well as visual terms. List what stays, what is removed, what moves, which systems change, and which decisions are still open. That simple exercise makes estimates easier to compare and reduces expensive assumptions.
Seattle Homes Can Hide More Than the Estimate Shows
Older housing is one of Seattle’s real renovation challenges. Opening a wall can reveal previous repairs, outdated materials, unusual framing, concealed water damage, or utility routes that were impossible to confirm during a normal walkthrough. These discoveries do not automatically mean a contractor estimated poorly; some conditions genuinely cannot be seen before demolition.
A client in Seattle reached out about updating a kitchen while keeping the basic footprint. During planning, one wall was considered for removal to improve circulation into the dining room. Rather than demolishing first, the wall condition and project requirements were reviewed before cabinetry was finalized. That prevented the cabinet order and electrical plan from being based on a layout that had not yet been confirmed.
The common homeowner objection is, “Why not open everything first and make decisions once we can see inside?” That approach can work for selected investigative areas, but broad demolition before design decisions are settled can leave the project waiting on engineering, revised drawings, new pricing, permits, or replacement materials.
Seattle’s Department of Construction and Inspections says house additions and remodels generally require an addition/alteration permit, although some smaller projects may qualify for a subject-to-field-inspection process. The city also notes that some minor work can be exempt, while work involving load-bearing supports, building-envelope changes, or reductions in egress, light, ventilation, or fire resistance requires permits regardless of project value.
Older painted surfaces deserve another early check. EPA guidance states that paid renovation work disturbing painted surfaces in most pre-1978 homes can fall under the Renovation, Repair and Painting Rule, which requires covered firms and renovators to follow lead-safe requirements. That question belongs before sanding, cutting, or demolition creates dust.
How Washington Custom Painting and Remodeling Plans Before Demo
The most useful pre-construction tool is a decision map. Instead of treating the renovation as one large job, divide it into structure, utilities, finishes, permits, ordering, and homeowner decisions. Each category has items that must be confirmed before later work can proceed.
For Kitchen remodeling, cabinetry is a good example. Cabinet dimensions depend on the final layout. Countertop templates depend on installed cabinets. Appliance openings depend on actual model specifications. Electrical and plumbing rough-ins must land where the final plan requires them. Ordering expensive finishes before those relationships are settled can create costly adjustments.
Current Seattle contractor pages frequently emphasize design-build coordination, kitchen and bath upgrades, whole-home renovation, pricing clarity, and older-home experience. A gap that receives less explanation is the chain of decisions that must happen before demolition. Knowing that sequence helps homeowners understand why certain selections cannot safely be postponed.
Another question worth asking is how allowances work. A proposal may include an allowance for tile, plumbing fixtures, hardware, lighting, or appliances. Find out whether the allowance covers only product cost or also shipping, tax, setting materials, installation complexity, and accessories.
Two fixtures with similar purchase prices can create different labor requirements. A standard vanity is not installed the same way as a wall-mounted vanity. Large-format tile may demand flatter substrates and different handling than smaller tile. A freestanding tub can affect plumbing placement and floor preparation.
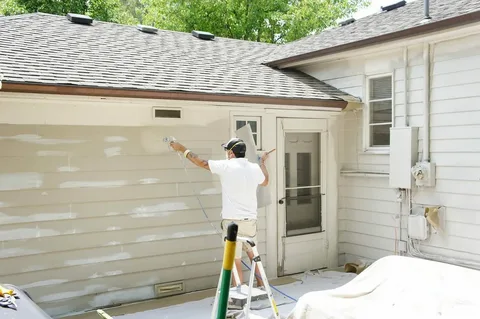
The same thinking applies to Exterior remodeling. Window changes, additions, siding alterations, doors, decks, and structural openings can affect weather protection, flashing, framing, drainage, and permits. Exterior work should be planned as part of the building assembly rather than treated as a cosmetic layer.
Ask These Questions Before Comparing Final Prices
Working with clients in Seattle, our team found that estimates become far easier to compare once homeowners stop asking only, “What will the whole project cost?” and start asking, “What assumptions are included in this price?”
Request a written scope that identifies demolition limits, wall changes, plumbing work, electrical work, ventilation, cabinetry, counters, flooring, painting, trim, fixtures, permits, debris removal, and cleanup. If an item is not included, ask that it be listed as an exclusion rather than left unmentioned.
People searching for Kitchen remodelers near me should ask when cabinet and appliance decisions become locked. Changing a range width or refrigerator model after cabinetry is ordered can affect multiple components at once. Product specifications should be confirmed before the surrounding work is built around them.
Homeowners comparing Remodeling companies should also ask who owns permit responsibility. Seattle SDCI states that remodels and alterations can require construction permits, and associated electrical, plumbing, mechanical, or other approvals may apply depending on the scope. The contract should identify who prepares applications, responds to corrections, schedules inspections, and pays listed fees.
For bathrooms, ask about waterproofing before discussing grout color. People searching Bathroom remodelers near me should want to know which waterproofing system will be used, how penetrations are treated, how the shower base is prepared, and when the work is inspected before tile hides it.
Set aside a contingency as well. It should not be treated as money that must be spent; it is protection against legitimate hidden conditions or homeowner-requested changes. Older Seattle homes can carry decades of previous work, making some uncertainty unavoidable even after careful planning.
Contractor verification deserves its own step. Washington Labor & Industries recommends checking active contractor registration, bond and insurance information, safety records, and other available history through its Verify tool. L&I also advises homeowners to compare written bids based on scope, warranties, references, completion expectations, and price rather than price alone.
Make Demolition the Result of Planning
A successful Seattle renovation should reach demolition with fewer unanswered questions, not more of them. Washington Custom Painting and Remodeling can help homeowners define the construction scope, identify permit and older-home concerns, and connect design choices to the work required behind the finished surfaces. Before approving demolition, make sure the layout, major products, permit path, hidden-condition process, and change-order rules are clear enough for everyone to build from the same plan.
4. FAQs
1. How much does a home renovation cost in Seattle?
Cost depends on project size, structural work, plumbing and electrical changes, cabinetry, fixtures, permits, finish quality, and existing conditions. An older home with hidden repairs can cost more than a similar-size newer property. Request detailed bids and keep a separate contingency rather than assuming the quoted construction total covers every possible discovery.
2. Do I need a permit for a kitchen or bathroom renovation in Seattle?
It depends on the exact work. Seattle allows some minor repairs and finish changes without a construction permit, but structural changes and many alterations require approval. Plumbing, electrical, or mechanical work may also have separate requirements. Confirm your actual scope with SDCI rather than assuming a room update is automatically permit-exempt.
3. What should be decided before demolition starts?
Confirm the layout, structural assumptions, major appliance sizes, plumbing locations, electrical needs, cabinet plan, permit path, and handling of unexpected conditions. Finish colors can often wait longer than those decisions. The goal is to avoid opening the house and then discovering that essential drawings, approvals, or long-lead materials are still unresolved.
4. How do I know a Seattle contractor is legitimate?
Check the contractor through Washington Labor & Industries before signing. Review active registration, bond and insurance information, available safety history, references, written scope, payment terms, warranties, and change-order procedures. A trustworthy contractor should also explain permit responsibility and exclusions clearly instead of relying on a short estimate with a single total.
5. Should I move out during a kitchen or bathroom project?
Not always. The decision depends on project duration, dust, noise, utility shutoffs, available bathrooms, kitchen access, children, pets, and how much of the home is affected. Ask for the construction sequence before deciding. A phased project may remain livable, while extensive structural or multi-room work can make temporary relocation more practical.