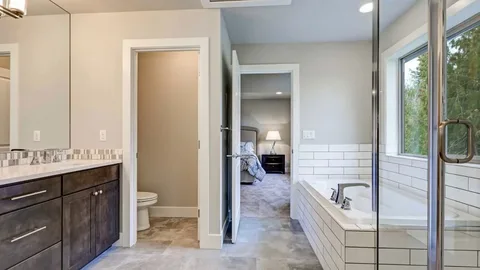
Pacific Northwest weather patterns and aging floor plans test how families utilize indoor rooms constantly. Cramped kitchens, outdated layouts, and poor traffic flow make daily household routines frustrating. Therefore, property owners look for professional renovation solutions to modernize their private spaces. Initial planning requires evaluating structural wall locations, plumbing lines, and lighting layouts. Consequently, smart homeowners seek professional contractors for an expert Interior Remodeling project whenever comfort fades. Furthermore, Custom Painting and Remodeling delivers reliable craftsmanship and durable indoor renovations across local neighborhoods. Quality updates preserve building integrity and enhance daily household routines. Therefore, understanding proper design details helps you make informed choices during home improvement projects. Careful preparation ensures long-lasting functionality and peace of mind.
Assessing Structural Layouts and Spatial Flow
Open floor plans dictate how modern families interact within their residential living spaces. Removing non-load-bearing walls creates bright, continuous sightlines between kitchens and family rooms. Therefore, inspecting framing stability remains a primary priority before starting demolition work. Furthermore, observing traffic bottlenecks reveals where narrow hallways disrupt movement. Professional contractors use laser levels to check ceiling joist strength accurately. Consequently, strategic structural assessments prevent sagging rooflines during wall removal. Comprehensive site evaluations set the right foundation for effective home renovations.
Evaluating Load-Bearing Walls and Support Beams
Engineered support beams carry roof loads safely after wall removal. Temporary shoring walls protect ceiling structures during active demolition phases. Professional framing inspections verify lumber density before cutting openings. Steel flitch plates provide hidden strength within narrow ceiling spans. Structural permits ensure local building code compliance for safety.
| Design Strategy | Implementation Method | Result |
| Archway Openings | Wide archways connect formal dining areas to casual living zones. | Improves natural light distribution |
| Room Dividers | Removing awkward room dividers opens up cramped floor plans. | Makes small houses feel larger |
| Walking Paths | Strategic furniture placement defines functional boundaries within open spaces. | Prevents congestion during gatherings |
Selecting Durable Materials for High-Traffic Rooms
Durable indoor surfaces demand waterproof flooring, solid wood cabinetry, and scratch-resistant countertops. Cheap materials fail prematurely under heavy daily family use and pet traffic. Therefore, choosing an affordable Interior Remodeling material package protects your property investment. Furthermore, engineered hardwood floors withstand humidity shifts much better than traditional solid planks. However, mixing incompatible setting materials causes surface cracking and premature wear. Consequently, professional builders recommend uniform manufacturer-certified component systems for maximum longevity. Smart material selections balance upfront costs with long-term protection.
Comparing Modern Flooring and Surface Materials
Luxury vinyl plank flooring offers waterproof defense in busy kitchens. Quartz countertops resist heat, stains, and chemical etching effectively. Solid oak cabinets provide sturdy storage solutions for decades. Ceramic wall tiles protect splash zones from moisture damage. Low-VOC finishes keep indoor air clean and safe for children.
Managing Wear and Tear in Active Zones
High-density baseboards resist scuffs from heavy vacuum cleaners. Scratch-resistant paint formulations wipe clean easily after accidental marks. Reinforced stair treads handle heavy foot traffic without squeaking. Heavy-duty cabinet hinges prevent door sagging over time. Protective floor runners safeguard adjacent rooms during construction.
Optimizing Kitchen and Living Room Functionality
Kitchen layouts require efficient work triangle planning between refrigerators, sinks, and ranges. Poor counter space placement disrupts meal preparation and frustrates home cooks. Therefore, utilizing expert layout strategies ensures smooth traffic flow and ergonomic comfort. Furthermore, layered lighting designs eliminate harsh shadows around food prep zones. Local building codes emphasize adequate task lighting at all active work surfaces. Consequently, professional detailing eliminates the most common sources of daily user frustration. Meticulous spatial work transforms compact rooms into open retreats.
Improving Kitchen Work Triangles and Storage
Deep pull-out pantry shelves organize dry goods within arm’s reach. Island breakfast bars add casual seating and extra prep space. Corner cabinet lazy susans utilize blind spots efficiently. Under-cabinet lighting illuminates countertops without casting shadows. Ergonomic drawer banks replace traditional lower cabinet doors.
Upgrading Living Room Comfort and Design
Built-in bookshelves utilize awkward alcoves for attractive storage. Electric fireplace inserts add cozy warmth during chilly winter evenings. Integrated entertainment centers hide messy media cords completely. Custom window seats create cozy reading nooks with storage drawers. Acoustic wall panels dampen loud echoes in large open rooms.
Addressing Structural Wood Rot and Framing Integrity
Severe plumbing leaks or roof drips often ruin unsalvageable subfloors and wooden studs completely. Tearing out damaged building components prevents trapped moisture from rotting adjacent framing members. Therefore, researching professional Home Remodeling options ensures safe structural debris disposal. Furthermore, utilizing heavy-duty disposal bins keeps work zones organized and safe for technicians. Local waste regulations require proper disposal procedures for old building materials. Consequently, structured repair timelines minimize secondary property damage during active cleanup phases. Safe structural restoration sets the stage for new finishes.
Replacing Saturated Subfloor Panels
Soft plywood sheets are cut out and discarded during demolition. New exterior-grade subfloor panels restore solid nailable surfaces. Damaged floor joists are sistered with fresh lumber for added strength. Structural engineers inspect load-bearing floor framing following major leaks. Precision leveling ensures new flooring installs smoothly across all areas.
Managing Waste Disposal and Site Safety
Heavy-duty dumpster rentals accommodate large volumes of old debris. Plastic dust barriers seal living areas from construction mess. Magnetic sweepers collect stray metal fasteners around the work zone. Protective floor runners safeguard adjacent hallway carpets from damage. Clean work areas keep residential neighborhoods safe and tidy throughout projects.
Upgrading Ventilation, Lighting, and Energy Efficiency
Proper room airflow prevents premature paint peeling and dangerous winter condensation buildup. Trapped humidity cooks drywall from the underside, shortening wall lifespan dramatically. Therefore, evaluating indoor ventilation remains essential during any major property renovation project. Furthermore, researching reliable Interior Remodeling strategies prevents wasted remodeling budgets on temporary fixes. However, undersized exhaust fans fail to move air through complex duct runs. Consequently, professional contractors calculate exact cubic feet per minute requirements before installing vents. Balanced ventilation protects building materials and lowers energy bills.
Calculating Ventilation and Air Quality Needs
Fan CFM ratings must match or exceed total room volume measurements. Insulated ductwork prevents condensation from forming inside cold spaces. Quiet fan models operate below one sone for peaceful daily routines. Humidity-sensing switches turn fans on automatically when needed. Exterior vent flaps keep outdoor drafts from entering living zones.
Incorporating Energy-Saving Lighting and Heating
LED ceiling bulbs consume eighty percent less electricity than traditional options. Programmable thermostats optimize indoor heating schedules around family routines. Dual-pane windows reduce heat loss during cold winter months. Radiant floor heating warms tile surfaces economically in bathrooms. Smart lighting controls let users dim lights from mobile devices.
Executing Professional Upgrades and Long-Term Care
Finishing a major interior renovation requires careful ongoing maintenance to preserve surface beauty. Professional installation gives your property a polished architectural aesthetic that lasts for decades. Therefore, choosing a dependable Interior Remodeling Service provider ensures your investment receives expert guidance. Furthermore, routine surface cleaning and hardware checks prevent minor wear from becoming major problems. Local climate conditions require appropriate seasonal checkups to catch minor issues early. Consequently, proactive upkeep keeps your residential property protected through every passing season. Simple maintenance habits preserve home value effortlessly.
Performing Routine Interior Maintenance Tasks
Bi-annual hardware tightening keeps cabinet doors operating smoothly. Cleaning flooring surfaces weekly prevents grit from scratching finishes. Checking under-sink plumbing quarterly verifies that no hidden water leaks exist. Wiping down ventilation grilles removes dust that restricts airflow. Inspecting perimeter caulking spots failing seals before drafts form.
Enjoying Long-Term Comfort and Safety
Modern interior upgrades transform dated spaces into luxurious functional homes. Durable building materials withstand heavy daily family use without failure. Intelligent layout designs eliminate cramped spaces and awkward traffic bottlenecks. Enhanced property resilience protects long-term family financial investments. Custom Painting and Remodeling provides expert guidance that transforms tired rooms into dependable sanctuaries.
Conclusion
Maintaining a secure residential interior requires prompt repair assessments, quality material selection, and skilled local craftsmanship. Over time, heavy daily use and seasonal humidity degrade interior building materials and finishes. Therefore, addressing minor wear and layout flaws promptly prevents costly structural deterioration. Working with experienced local specialists streamlines design, material selection, and construction timelines. For instance, partnering with an expert provider offering Best Remodeling companies near me in Ballard, WA guarantees compliance with regional building standards. Comprehensive remodeling transforms damaged properties into safe, energy-efficient living environments. Ultimately, professional intervention protects your real estate investment and family well-being.
FAQs
How long does a typical residential interior remodeling project take?
Most standard residential room renovations finish within three to six weeks depending on scope.
Can load-bearing walls be removed safely during a home remodel?
Yes, qualified contractors install engineered support beams to carry structural loads securely.
What is the best flooring material for high-traffic family areas?
Luxury vinyl plank and engineered hardwood flooring provide superior durability and house painter scratch resistance.
How do I prevent dust from spreading through my house during remodeling?
Contractors use heavy plastic zip barriers and negative air scrubbers to contain construction dust.
Do I need municipal building permits for an interior home remodel?
Major structural, electrical, and plumbing alterations require local municipal building permits before work begins.